
Indoor‑Outdoor Living: A Signature Feature of Scottsdale Luxury Home Design
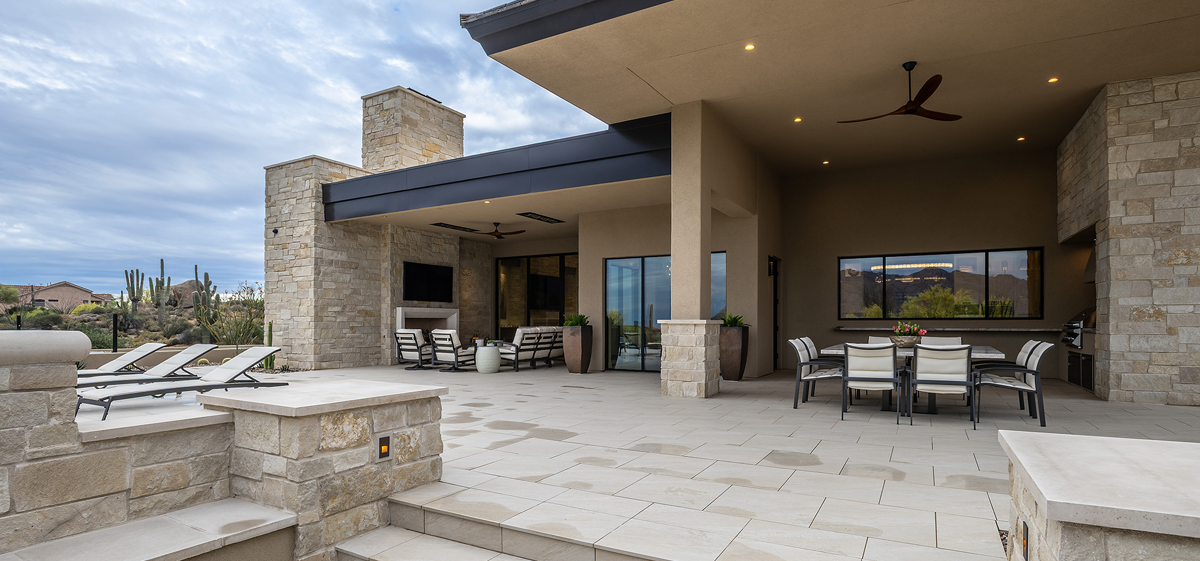
The Sonoran Desert has a way of making the outdoors impossible to ignore. The light shifts dramatically through the day, the mountain views demand to be seen, and the winters are mild enough to make year-round outdoor living idyllic. For homeowners building or renovating in Scottsdale, that context is an invitation.
Here's what modern desert indoor-outdoor living looks like when every decision, from site orientation to material selection, is made with the landscape in mind.
Designed for the Desert, Built for the View
Luxury indoor-outdoor home design should begin with the land itself — not a material palette or a floor plan. Site orientation is the first design decision: where does the morning light fall, what views does the lot command, and how does the prevailing breeze move through the property? Those answers shape everything that follows.
Transparency as a Design Principle
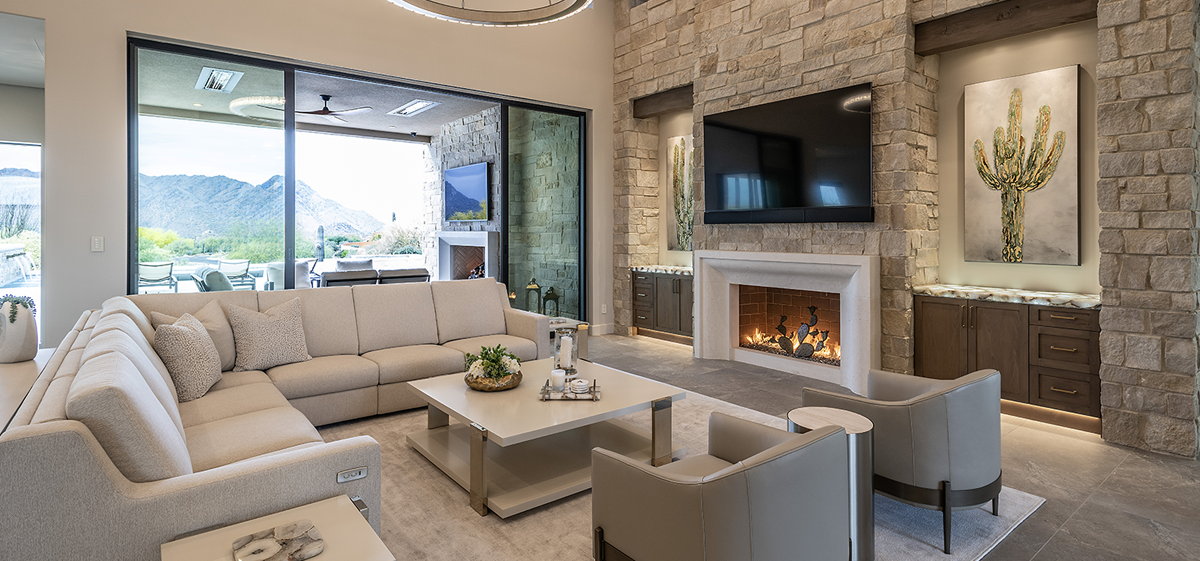
Floor-to-ceiling glass makes the home feel connected to the surrounding ecosystem. When a great room's glass doors align with the foyer sightline and open to a patio framing a mountain view beyond, the interior and exterior become one continuous experience. Look for this kind of visual progression — from entry to living space to outdoor room to landscape — as a sign that a home's design was driven by the site rather than applied to it.
Cross-ventilation deserves the same attention. Openings positioned to catch prevailing breezes reduce solar heat gain and draw fresh air through the home, making outdoor living comfortable well into the warmer months without relying entirely on mechanical cooling.
Materials That Belong
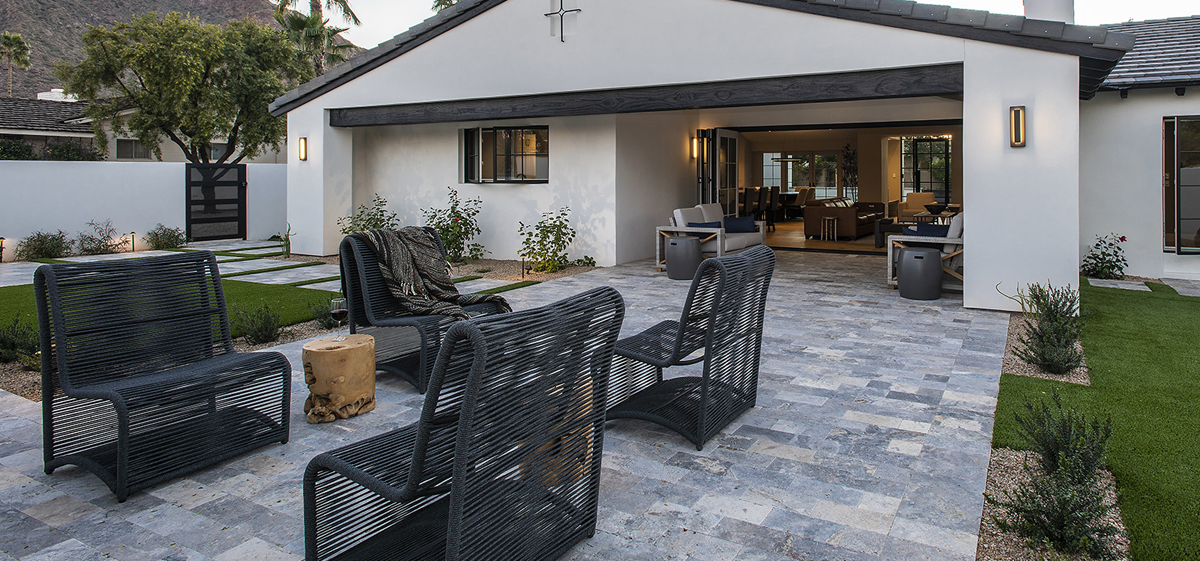
The exterior palette of a modern desert home should feel like it emerged from the ground rather than arrived on a truck. Natural stone, warm stucco, and artisan-painted tile all weather and age in ways that anchor a home to its setting. Material selection driven by how a finish performs in the specific light of a given site, such as the way a cantera surround softens in afternoon sun, or how a handcrafted tile picks up the tones of the surrounding landscape, tends to age far better than choices made for immediate visual impact alone.
Courtyards, Gardens, and the Art of Arrival
A well-designed courtyard creates a private and intentional transition between the outside world and the home's interior, setting the tone before a guest ever reaches the front door. Entry courtyards with xeriscaped gardens and low-water native species feel at home in the Sonoran landscape rather than imposed on it. Decomposed granite paths, desert grasses, and carefully placed specimen cacti carry that character around the perimeter of the home, creating a living connection between architecture and site.
Spaces for Entertainment
Modern indoor-outdoor living spaces blur the line between inside and outside so gradually that guests stop noticing where one ends and the other begins. Living and dining rooms designed with large glass walls or folding door systems extend naturally onto covered patios, creating one continuous gathering space that expands or contracts depending on the season and the occasion.
Outdoor Kitchens and Fire Features
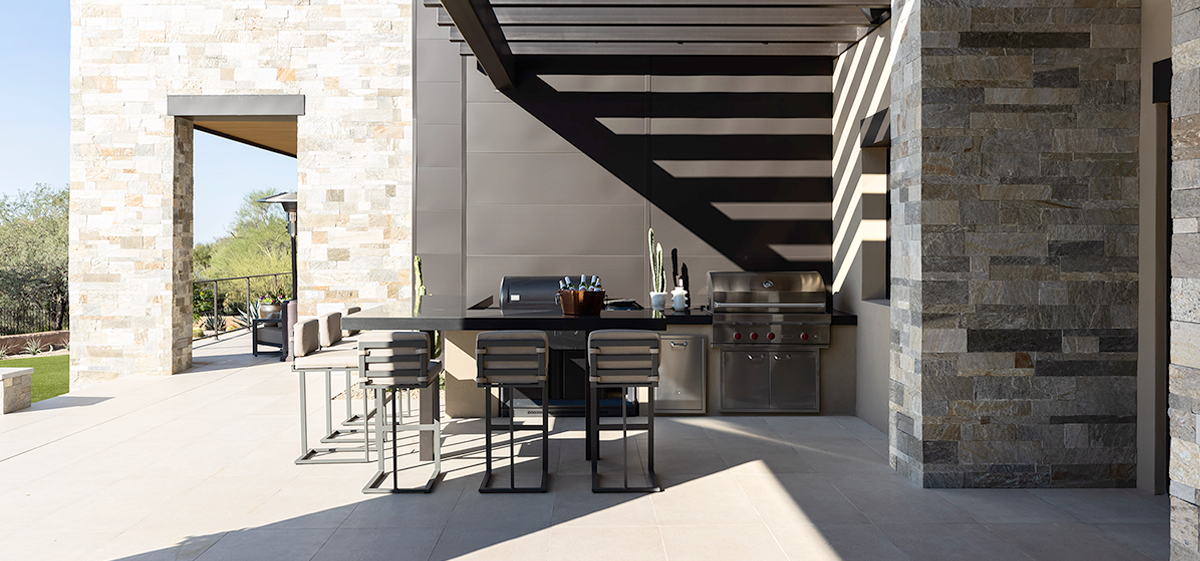
A professional-grade outdoor kitchen changes how you entertain al fresco. Refrigeration, warming stations, and proper ventilation bring the same capability outdoors that a chef's kitchen offers inside, making al fresco dining practical rather than occasional. Fire features, such as a built-in fireplace anchoring a lounge seating area or a sunken fire pit positioned to block the desert wind, extend the usability of outdoor spaces well into the evening and across the cooler winter months.
Recreation and Technology
Recreation areas shouldn’t be confined to only indoor or outdoor spaces. A game room with oversized sliding doors connecting to a tennis court, climbing wall, or lawn area keeps gatherings flowing between indoors and out without creating separate, disconnected destinations on the property.
In addition to custom‑designed shade structures like modern pergolas and trellises, thoughtfully placed to create architectural interest and positioned to block the sun at the right moments, you can also consider motorized shade systems. These extend overhead coverage on demand, adding flexibility and comfort. The added shade effectively adds usable square footage to a patio during peak afternoon heat, making the difference between a space that gets used year-round and one that sits empty from May through September.
Spaces for Wellness
A home might feature any number of wellness amenities, but unless they are positioned with intention, they won’t feel like a true sanctuary. For example, a resort-style pool, hot tub, or sauna delivers a very different experience depending on whether it was placed with the sun's path in mind.
Light, Air, and the Daily Rhythm
Account for morning and evening light in the floor plan decisions for wellness spaces. A yoga or meditation room facing east captures the soft early light that makes those practices feel grounded, while a master suite balcony or sunroom oriented west becomes a natural place to decompress at the end of the day.
In the desert, where the shoulder seasons bring some of the most beautiful outdoor conditions in the country, having a sheltered space that captures that light without the heat makes those months significantly more delightful.
Outdoor Showers, Pools, and Private Retreats
Outdoor showers have become a staple of resort-style indoor-outdoor home design, and for good reason. Positioned thoughtfully off a master suite or pool area, they extend the indoor-outdoor experience into the daily routine rather than reserving it for entertaining. Resort-style pools with baja shelves, elevated spas, and water features add both visual calm and functional versatility — spaces that work equally well for active recreation and quiet recovery.
Property Spotlight: Troon Retreat
Few projects illustrate the principles of luxury desert indoor-outdoor living as clearly as the Troon Retreat in North Scottsdale. The lot captures sweeping southern views of the McDowell Mountains and western views toward Tom's Thumb. The home was elevated with a long, C-shaped drive that rises to a pad positioned specifically for those sightlines. The home uses open view fencing throughout, preserving both the landscape and the sense of calm openness that makes the Sonoran Desert so inviting.
Step inside, and the design logic becomes immediately clear. The foyer frames a direct mountain view that draws you into a great room and kitchen lined with large glass doors, opening to the patio with the pool visible beyond. The exterior mixes hipped roofs, cantera details, and a warm palette that feels at home in the desert while reflecting the owners' Midwestern roots. Outside, the living areas unfold across a fireplace lounge, covered dining, a sunken fire pit, an elevated spa, a water-wall feature, and a resort-style pool with a baja shelf — each space distinct, but connected by the same unhurried quality. A sports court adds a recreational dimension while remaining visually discreet from the main living areas.
"This project was special because it was one of the few remaining lots in Troon,” said Jessica Hutchison-Rough, Principal Architect at UDA, Ltd. “We spent considerable time raising the pad and getting creative with the site orientation to capture views that weren't immediately obvious — the kind of scenery that draws people to the Sonoran Desert in the first place. Every decision was made with the owners' love of gathering with family and friends in mind."
Indoor-Outdoor Living, Designed With Intent
The details that define luxury indoor-outdoor living in Scottsdale — site orientation, material choices, the flow from one space to the next — are most powerful when they're considered together from the beginning of a project rather than added in later. A home designed around its views, its climate, and the way its owners actually live in it will always outperform one where outdoor spaces were treated as an afterthought.
If you're exploring what's possible for your next luxury residence, UDA, Ltd. would love to hear about your vision. Connect with the team to start the conversation.