
Designing Poolside Gathering Spaces for Luxury Desert Homes
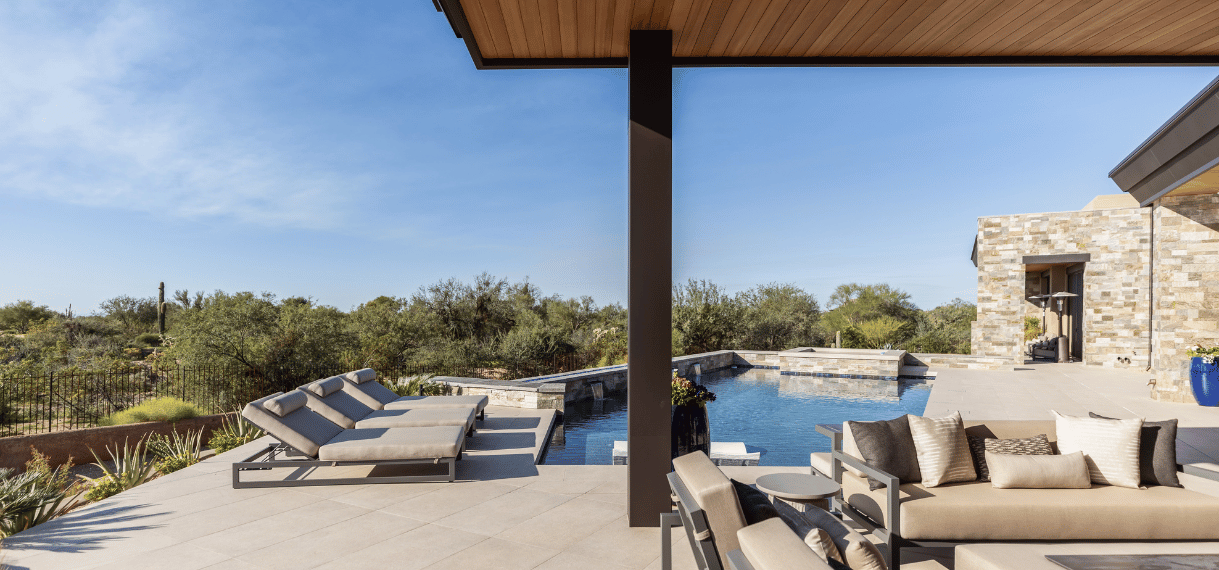
An evening entertaining by the pool should feel relaxing, with the water catching the last light of the day. Conversation drifts easily between the kitchen and patio, while refreshments are always close at hand to top off a glass without missing a moment. For resort-style luxury outdoor spaces, that ease comes from a home designed, from the first sketch, around how its owners actually want to gather.
That intentional design affects everything from a pool's ambiance and feel to the architecture that opens a home onto its patio. Here are four tips for putting that intentionality into practice.
Pool Design that Sets the Tone
Every custom pool area begins with a question that has nothing to do with tile choice or equipment. What feeling should this space create the moment someone steps outside? A Mediterranean courtyard, framed by a custom shade structure and sun-warmed stone, invites a slower, unhurried kind of gathering. A Southwest retreat, built around hand-painted tile work and earthen tones, feels rooted in the desert itself. The crisp geometry and restrained materials behind a modern pool design create a space defined by clean lines rather than ornamentation. Whichever direction you prefer, that early decision shapes everything that follows, from the shape of the water elements to the plantings around it.
That same attention carries over to the pool area’s sightlines. On a lot backing up to open desert or distant peaks, mountain view pools in Arizona are often designed around a single sightline, placing the water, the spa, and the seating to frame that view rather than compete with it. Golf course lots call for a slightly different approach, since the fairway itself becomes a kind of borrowed landscape, and pool placement has to account for sightline easements and how the water relates to the turf beyond the property line, not just the yard within it. For many of Scottsdale's golf course homes, it's this relationship between pool and course that makes the backyard feel expansive.
Once the mood and the view are settled, the last consideration is how the space will actually be lived in day-to-day. A well-designed pool deck should flex, letting the same space that hosts a quiet family evening transform for a 50-person gathering. Modular seating that can be reconfigured, lighting on separate dimmable zones, and retractable shade structures all give homeowners that range — quiet conversation one night and a full resort-style outdoor living space the next.
Architecture That Opens to the Outdoors
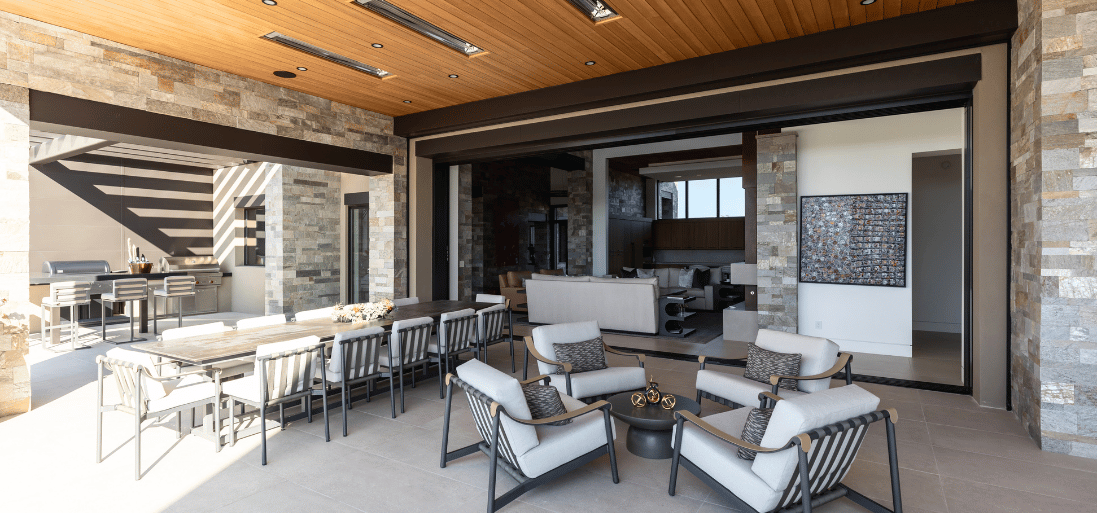
In Scottsdale, a well-planned outdoor entertaining space starts with the house itself. Pocketing or folding glass wall systems can open a great room, kitchen, or primary suite directly onto the pool and patio. That transformation works best when the materials carry through the transition, such as stone that continues from the kitchen island onto the patio floor, or ceiling beams that run from an interior great room straight out over the covered patio, so the two spaces read as one room rather than two.
Getting guests between those spaces matters just as much as connecting them. Loggias, deep roof overhangs, and breezeways give people a shaded, covered path between the kitchen and the pool, so the desert sun doesn't split an evening into an indoor half and an outdoor half.
None of this works without site planning that starts on day one. Great rooms, kitchens, and even entry hallways can be oriented so a mountain range or golf course view is visible the moment someone walks through the front door, and long before they reach the patio. Elevating the pad, or working with a split-level site, reinforces that view while also giving you a natural way to separate the party from the rest of the home. You can open the entire ground floor to guests while bedrooms and private living spaces stay tucked away around the corner.
Outdoor Kitchens Ready for Entertaining
An outdoor kitchen works best when it's planned around flow, not just appliances. A host stationed at the grill needs a clear sightline to guests at the pool or bar, and a layout that keeps prep work separate from serving space, so cooking doesn't mean disappearing from the party. On a golf-course or mountain-view lot, this is also where that backdrop earns its keep, with the cooktop or island positioned so the person at the grill gets the same view as everyone else at the table.
Physical connection to the indoors matters just as much. A pass-through window, or a short, direct path back to the interior kitchen, means a host isn't cut off from indoor supplies mid-party, and island seating built into the outdoor kitchen gives guests somewhere to sit and talk while food is being prepared, rather than hovering.
If you entertain often, consider including a support space like a small chef's pantry or scullery just off the cooking area for prep and cleanup, or a dedicated beverage and wine station so the main bar doesn't become a bottleneck during a party.
Also consider how sound moves around, and potentially outside, your yard. A lively gathering at the kitchen and pool shouldn't carry into a primary suite or a neighboring property, so zoning outdoor speakers and choosing materials that absorb rather than bounce sound is worth planning for early, especially if you enjoy hosting larger, recurring events.
Activities for Every Generation
Resort-style backyard design in Scottsdale should account for every generation on the guest list. Outdoor televisions and a well-placed entertainment system let one group settle in to watch a game while another stays by the pool, without either feeling like an afterthought.
For homeowners on golf-course lots, a private putting green or chipping area is a natural extension of the property beyond it, giving adults something to do between rounds at the club and kids a place to play that isn't the pool.
The poolside oasis should account for a similar range of ages. A tanning ledge or baja shelf gives toddlers a shallow, safe place to splash and grandparents a spot to sit and cool off, while a deeper lap zone nearby serves anyone who wants a real swim. Designing for that range, rather than a single average user, is what makes a backyard work for a multi-generational family rather than just one age group.
Desert Whisper: Modern Design Rooted in the Desert
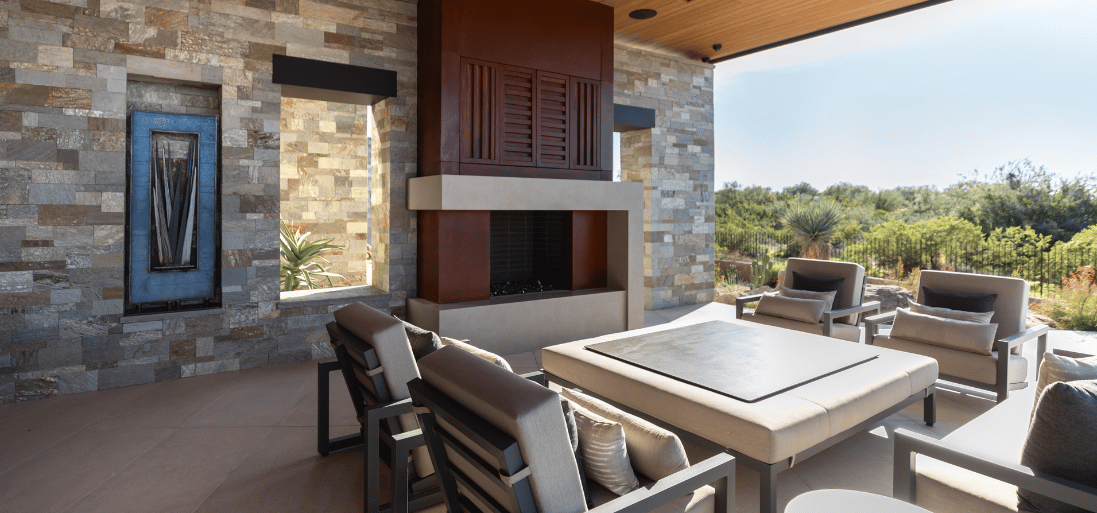
The Desert Whisper property at the Whisper Rock golf community originally sat low on its site, so the UDA team raised the pad, both for flood protection and to open up a view of the golf course the owners hadn't expected to have. That decision reframed the entire home around entertaining. A welcome room provides a straight sightline from the front door through the great room to the pool and the fairway beyond, and a wall of glass folds completely to open the great room to the entertainment patio, turning the interior and the outdoor space into one continuous room.
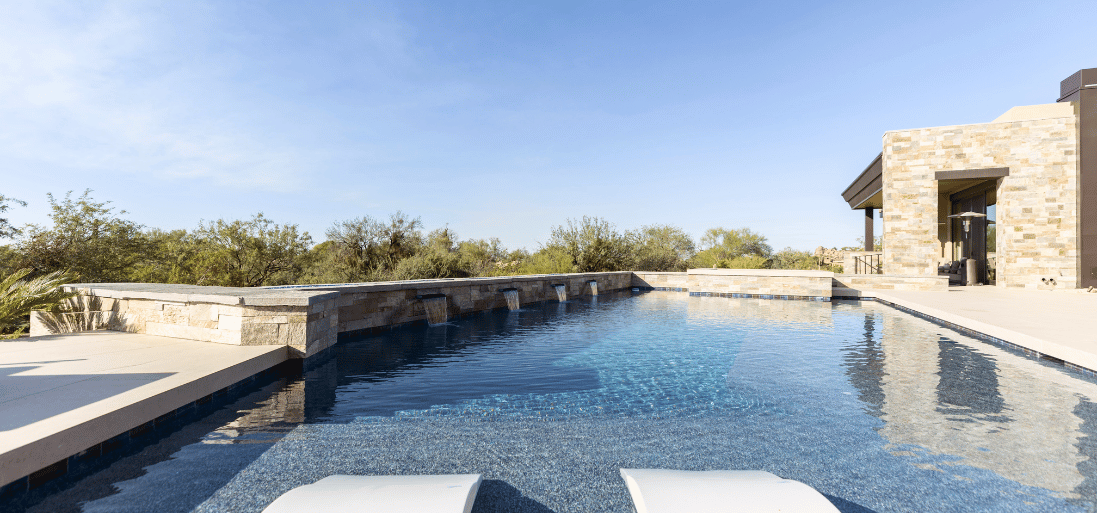
The pool itself spans the length of the patio, combining a lap lane for active swimmers with a baja shelf for lounging, a waterfall, and a raised spa. Weathered steel and quartzite carry from the exterior into the great room fireplace and kitchen, and large-format porcelain tile runs from indoors straight onto the patio floor, reinforcing that same continuity between architecture and entertaining space.
"The architecture reads contemporary but feels of the desert: strong horizontal lines, low flat roofs that tuck into the landscape, and natural materials like weathered steel and dressed quartzite with a subtle sparkle,” said principal architect Jessica Hutchison-Rough, AIA, LEED AP, NCARB. “Inside and out, spaces flow for effortless entertaining and everyday comfort, with modern amenities that support family life and social gatherings."
Desert Whisper shows what a luxury-designed pool area looks like when it's planned as part of the architecture rather than added to it afterward — incredible indoor-outdoor living that works for hosts and guests alike, with a golf-course and mountain view.
Design for Luxury Poolside Entertaining
A backyard built for entertaining is never really separate from the house it belongs to. To create a resort-style outdoor living space in Scottsdale, include it in the early stages of the design process — how a home opens to its pool, how a kitchen relates to a golf-course or mountain view, and how a patio can hold a quiet evening or a full gathering with equal ease.
For homeowners planning a custom residence, or a significant addition to an existing estate, that kind of thinking works best early, before a single wall or pool shell is set.
If you're picturing what your own outdoor spaces could become, we'd welcome the conversation. Explore more of our work in the project gallery, or reach out to start planning your own custom residence.