
How to Design a Legacy Home for Generations in Arizona
Every family looking for a home in Scottsdale starts with a vision that includes the right views, the right light, and the right setting for generations to gather. But the property that delivers all three isn't always a blank lot. More often, it's an existing home with good bones in the right location, waiting for a remodel that can match the vision it was always capable of.
These are the projects that turn a house into something a family holds onto for decades. Not every renovation gets there. The difference lies in setting the scope before a single wall comes down, and it's what separates a standard Scottsdale luxury home remodel from one built with every generation in mind. Here's how to approach that scope, room by room, from the first decision to the last detail.
Rebuild vs. Remodel: Plan for the Needs of Every Generation
Every legacy home project starts with the same conversation: remodel or rebuild? The right answer is about scope, and getting that correct from the outset determines whether the finished home actually serves the long-term goals of the family living in it.
Some homes can work with the available structure. Opening up sightlines, replacing a wall of windows, or reworking a floor plan within the existing footprint can transform how a house feels without touching its bones. Other properties call for a more ambitious change to reposition the home on the plot entirely so it can better capture views, orient for natural light, or improve privacy.
That question of scope carries indoors, too. Reorganizing existing rooms for accessibility — wider doorways, a main-floor suite — can solve today's needs. But if the goal is true multi-generational living, with separate wings and private entries for a family to grow into, a full rebuild is often the more honest starting point.
For luxury home design in Scottsdale, a rebuild or remodel should consider indoor-outdoor living from the start. Covered patios, disappearing walls, and shaded gathering spaces aren't add-ons to consider later. They belong in the original scope, built around the climate rather than retrofitted to it. Above all, the space should reflect how the family actually wants to live in it, today and for the generations that follow.
Craftsmanship that Outlasts Trends
A legacy home is built on details that don't chase trends. Custom millwork, high-quality materials, and durable carpentry age well and help the rooms feel connected, with clean sightlines and boundaries defined without feeling rigid. Materials rooted in the character of the surrounding landscape lend a timeless quality, creating spaces that feel enduring, warm, and deeply connected to their setting.
Purpose-built storage should feel intentional. Thoughtfully placed and often hidden, easy-to-access shelves and drawers keep a home functioning as it should rather than cluttered, the kind of consideration that separates a house built for the moment from one built to last.
That restraint extends to how the home works, not just how it looks. Smart home systems, including whole-home climate control, integrated security, and built-in audio, can run quietly in the background, supporting daily life without asking for attention. Lighting should be designed around how a room is used, whether that means a focused spotlight on a favorite painting or blackout settings for movie nights in a home theater.
Design That Balances Connection and Independence
A legacy home earns its name when family keeps coming back. A casita, secondary primary suite, or separate wing gives visiting parents or grown children a private space of their own, distinct enough to feel like a retreat rather than a guest room.
The shared spaces should work for different age groups, too. A pool built with varying depths and activity levels works for grandparents and grandchildren alike, and a kitchen with a dedicated prep area or outdoor cooking space can feed a full house without one person managing it alone. For evenings that call for something quieter, a wine cellar and tasting room give adults a place to gather, while a playroom or game room gives kids a space that's entirely theirs.
Even the practical rooms are important for legacy living. Ample laundry space with folding counters and a sink for delicates, along with mudroom or garage storage for sports equipment and seasonal gear, keeps a full house running smoothly when the holiday crowd arrives.
Wellness and Sustainability, Seamlessly Integrated
A legacy home should support the family living in it as much as the structure itself. Flexible power systems, including solar and ground thermal, reduce reliance on the grid, while energy-efficient appliances and grey-water options conserve resources without asking homeowners to compromise on comfort.
That same thinking carries into how the home supports daily life. A red-light sauna and home gym give family members a dedicated place to recover after a workout or a long week, while a meditation space offers somewhere quiet to slow down. A hot tub extends that same sense of rest outdoors, and a hobby room provides a place to create experiences, whether that's a wood shop, an art studio, a music room, or simply a quiet corner for reading and puzzles.
Bedrooms and bathrooms built with the same priorities in mind — deep soaking tubs, rainfall showers, blackout shades — turn ordinary routines into moments of rest.
Project Spotlight: Crest View
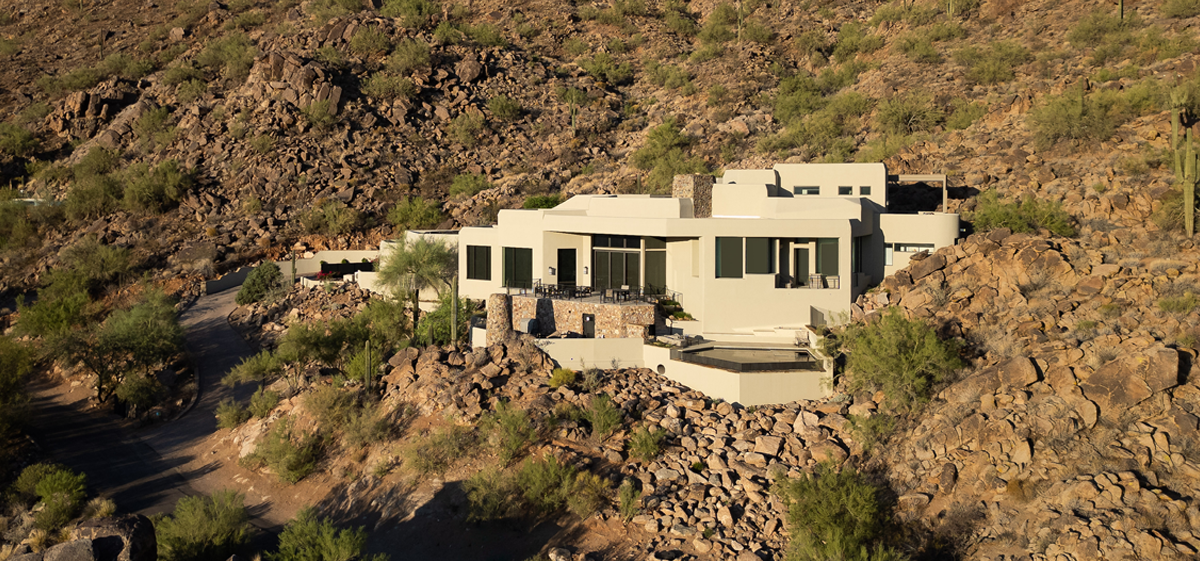
Set into the mountainside, the Crest View remodel embraces the desert and frames sweeping views of the valley below. Designed as a vacation retreat, the project honors the home's original structure while introducing modern warmth and flow.
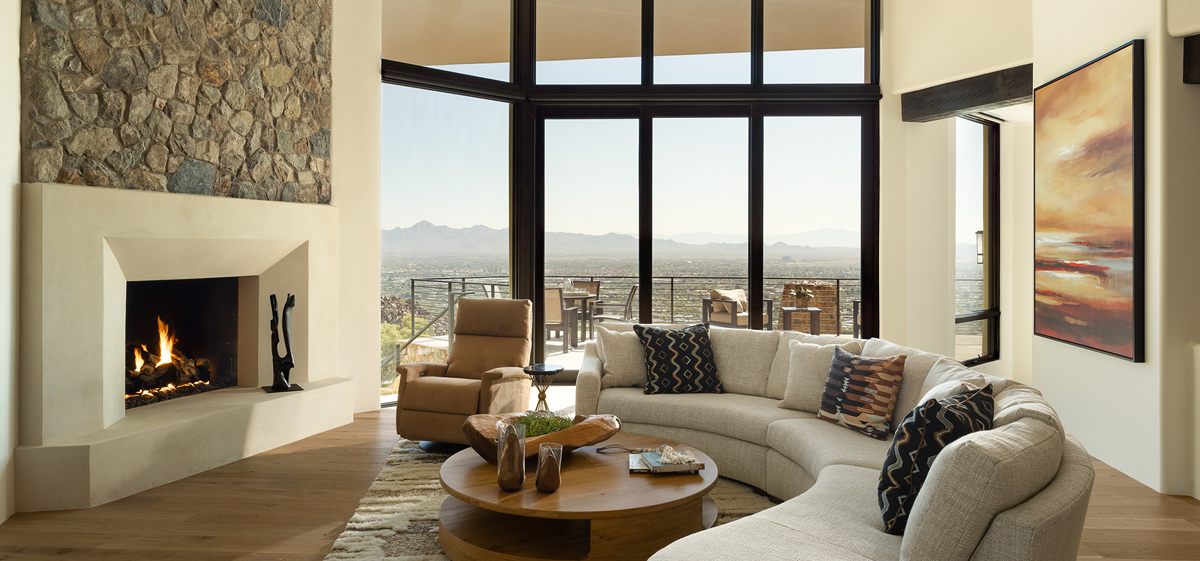
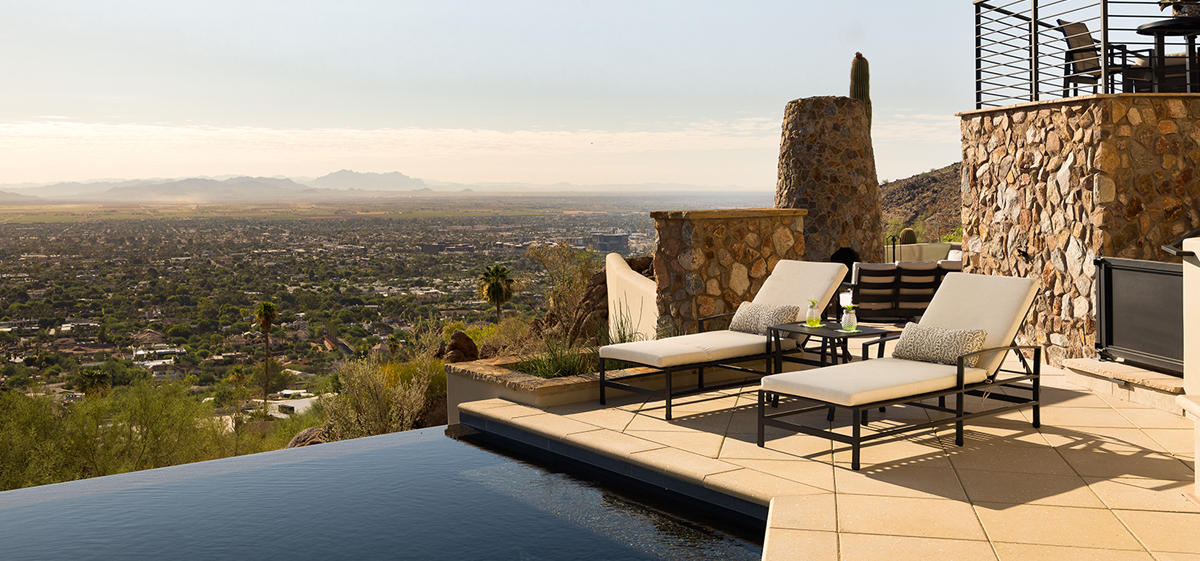
The entry was designed for impact. Step inside, and the view stretches across the great room to the valley beyond. Existing stone floors and fireplace masonry were preserved and refreshed, while surrounding walls were finished in plaster, sculpted into sleek angles that bring subtle refinement to the space. New lighting throughout the home, including glass-orb pendants over the kitchen, highlights both the architecture and the views. A pool patio was added at the midpoint between two existing terraces, opening onto unobstructed valley views.
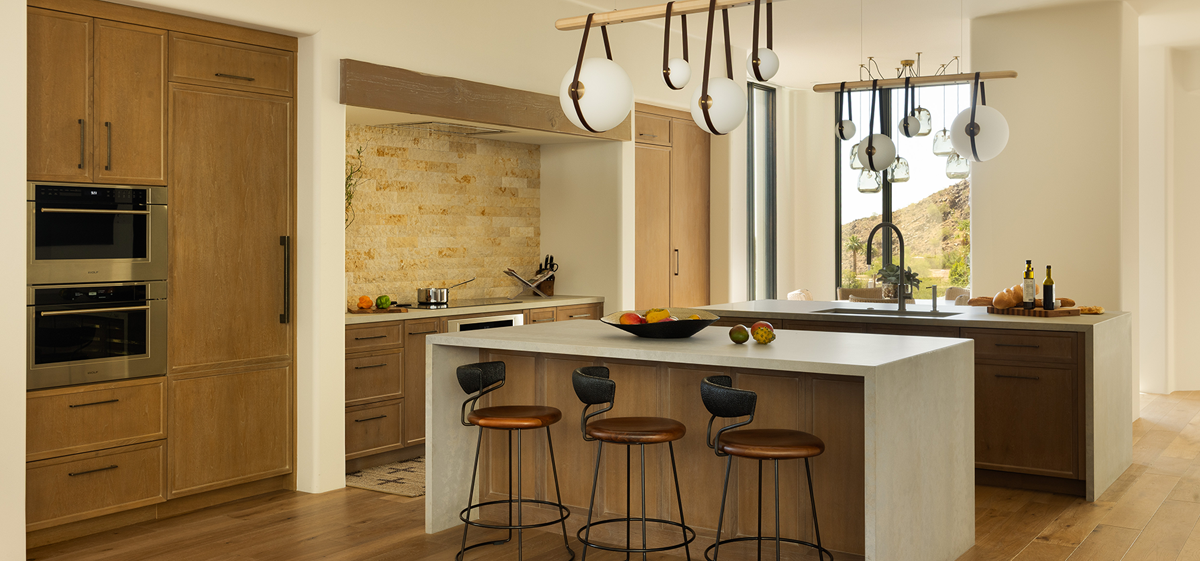
The kitchen, originally a modest 12x12 footprint, was expanded and reconfigured. A powder room and pantry were consolidated and repositioned for better proportion and flow, and the new plan includes two islands, one for cooking and one for guests, each with its own dedicated work zone. Reclaimed wood above the kitchen hood nods to the home's original character. A new breakfast nook with floor-to-ceiling glass frames the valley, and a wet bar connects the kitchen to the dining room.
"This remodel maximizes eastern valley views while honoring the home's original stone and structure," says Jessica Hutchison-Rough, AIA, LEED AP, NCARB, owner and principal architect at UDA Ltd. "Venetian plaster is used in modern shapes, creating surface interest that feels current yet natural."
Interior designer KT Tamm focused on a lighter, earthy feel throughout, with an emphasis on easy maintenance and everyday function in the kitchen, dining, and living areas. Enclosing an adjacent patio off the kitchen created a nearly all-glass breakfast room that can be used year-round.
A Home Built for Every Generation to Come
A legacy home takes shape through the details, the spaces designed for connection, and the systems built to last for many generations. Whether the right path forward is a full remodel or a rebuild from the ground up, the goal is a home that reflects how your family lives now and welcomes who they will become. It's what sets the standard for luxury home renovation in Scottsdale.
If you're ready to talk through what that could look like for your property, contact us to start the conversation.