
Hillside Home Design: Building a Scottsdale Luxury Home with the Land
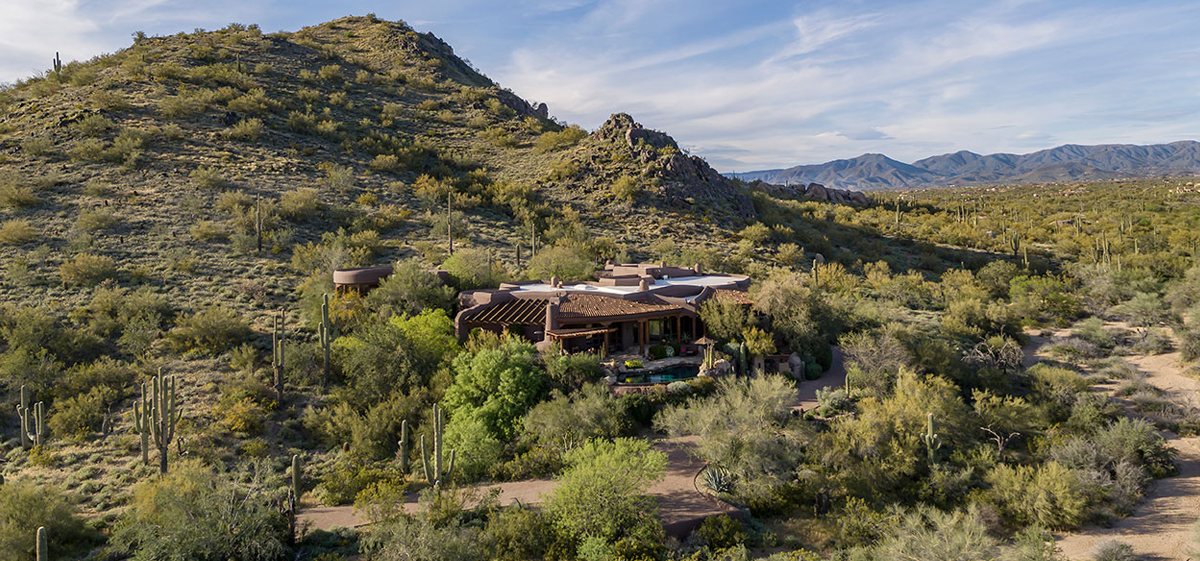
The desert mountains surrounding Scottsdale offer some of the most breathtaking building sites in Arizona, along with some of the most demanding. Steep grades, rocky terrain, and dramatic elevation changes turn every hillside lot into a puzzle, one that rewards homeowners willing to let the land guide the design.
Whether you're planning a luxury desert mountain home in Scottsdale or exploring Arizona luxury real estate for your next build, understanding how thoughtful architecture transforms a hillside lot into a refined, livable retreat starts with the site itself. Here's how we approach it, from the ground up.
Understand the Site
A successful hillside home begins long before the first sketch, with a deep understanding of the land itself. Desert mountain lots in and around Scottsdale present unique opportunities and challenges, such as dramatic elevation changes, rocky outcroppings, and slopes that demand a thoughtful, site-specific approach.
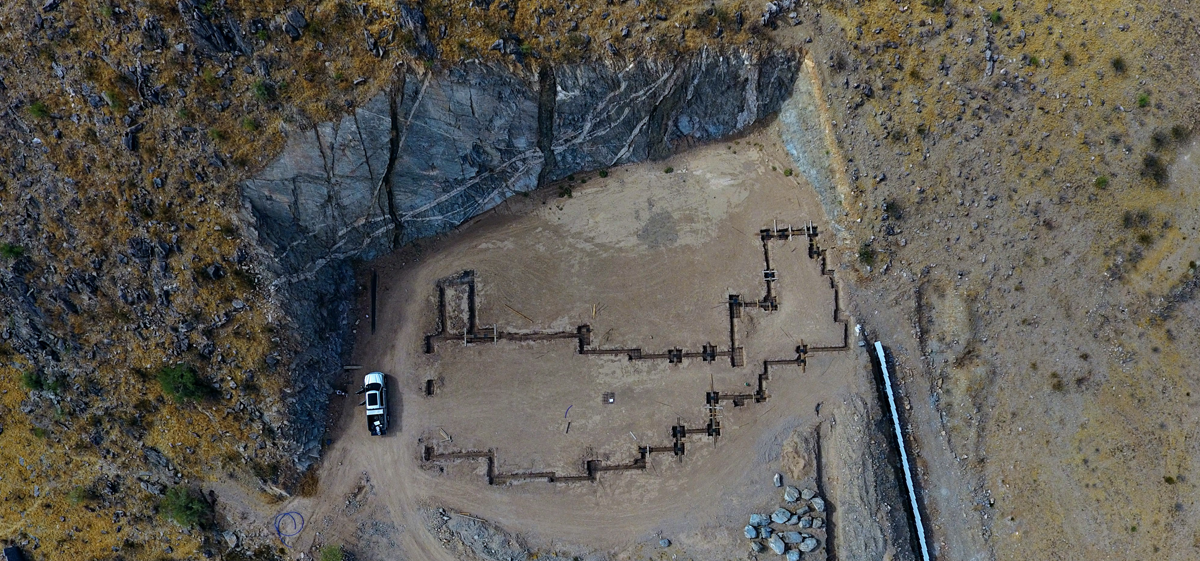
Work closely with your architect to determine the best strategy for your lot. Often, this means a terraced, multi-level layout that follows the natural contour and grade of the site, rather than cutting a flat pad into the mountainside. This approach preserves the land's character while creating distinct living levels, each with its own relationship to the surrounding terrain.
Your architect can also complete a comprehensive site study to map the path of the sun, patterns of shadow, and prevailing winds throughout the day and across seasons. This research allows your architect to capture the best mountain and panoramic views while shielding interior spaces from harsh desert glare and powerful gusts.
Elevated foundations and multi-level designs also play a practical role, allowing for proper grading and drainage during monsoon storms, controlling erosion on sloped terrain, and keeping the home safely clear of natural wash areas.
Finally, work with your design team to plan the layout around the best available light and framed views, with floor-to-ceiling windows oriented to capture panoramic scenery — all while carefully managing sightlines to preserve privacy from neighboring homes and nearby roads.
Where Indoors and Outdoors Feel Connected
Your hillside home reaches its full potential when you don’t treat "inside" and "outside" as separate experiences. Luxury indoor outdoor living in Arizona depends on blurring that line, and sliding glass door systems make it possible. These systems open entire walls, letting interior living spaces flow directly onto patios and terraces without a hard architectural stop between them.
Covered outdoor rooms deserve the same intention as any interior space. Ramadas and shaded terraces should function as true extensions of the floor plan rather than an afterthought tacked onto the landscaping. When your team designs these spaces alongside the interior layout from the start, they feel like intentional rooms with their own purpose, not leftover space between the house and the yard.
This approach connects directly back to a terraced, multi-level site design. Rather than one home with a single backyard, each level can open onto its own outdoor space, giving every part of the home a distinct relationship to the terrain and reinforcing the way the architecture follows the natural contour of the land.
Outdoor kitchens and seating areas complete the experience. When you position these features thoughtfully, you take advantage of cooler evening temperatures and frame the home's best vantage points, turning outdoor living areas into some of the most-used spaces in the home.
Use Materials that Connect to the Landscape
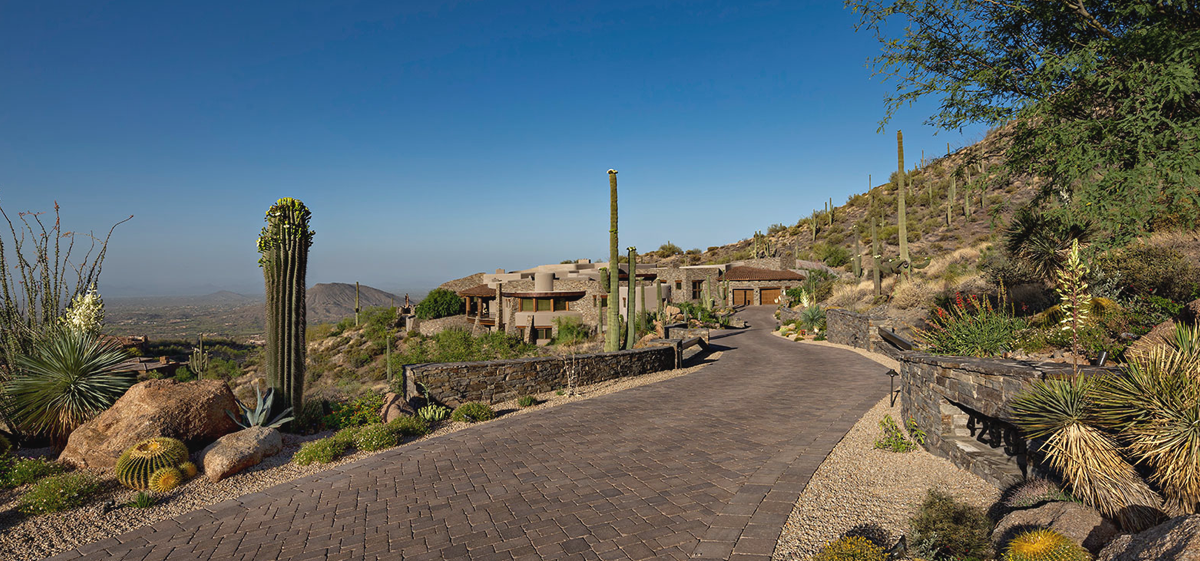
The right materials root a home to its surroundings. Locally sourced stone and repurposed wood offer an authentic connection to place, drawing the surrounding landscape into the walls and floors of the home itself.
Local artisans bring these materials to life. Skilled woodworkers and craftspeople create custom finishings, from hand-hewn ceiling beams to custom cabinetry and wrought-iron railings, that carry a level of detail and character that mass-produced materials simply can't replicate. These details add warmth and a sense of grounding to every room.
Beyond aesthetics, material selection carries real practical weight in a desert climate. Thermal mass stone absorbs and releases heat slowly, helping regulate interior temperatures through the intense swings of a desert day. Low-E glazing rejects solar heat, keeping interiors comfortable without relying heavily on mechanical cooling. These materials hold up better under intense sun and UV exposure while requiring little upkeep over time, an important consideration for any Scottsdale luxury home that is built to last for decades.
Finally, the color palette should echo the desert itself. Warm terracottas, sandy neutrals, and muted greens pull directly from the surrounding mountains, so the home settles into its site visually as well as structurally.
Incorporate Energy Efficiency and Sustainability
Sustainable design in the desert mountains means working with the climate rather than against it. Water reclaiming systems capture rainwater during monsoon season, storing it for later use and easing pressure on municipal supplies. Pairing this with xeriscaping and native landscaping further reduces irrigation needs, since desert-adapted plants thrive on natural rainfall patterns rather than constant watering.
Energy independence follows the same philosophy. Solar panels take advantage of Arizona's abundant sunshine, while whole-house battery systems store that energy for use after dark or during peak demand. Together, these systems reduce reliance on the grid and give you more control over your energy use throughout the year.
Passive cooling strategies, like breezeways and operable clerestory windows, work together to harness the stack effect, drawing hot air up and out through high openings while pulling cooler air in through lower ones. This natural circulation reduces strain on mechanical cooling systems, particularly during the milder shoulder seasons when air conditioning isn't running constantly.
These strategies work best when built into the design from the beginning. A home planned around water conservation and energy independence reduces its environmental footprint and becomes more comfortable to live in for decades to come.
Add Your Personality into the Details
Your luxury home should reflect the people who live in it. Once the architecture and systems are in place, there's room to layer in the details that make a house feel personal.
Elevated catwalks and bridges connect spaces in ways that feel unexpected and architecturally striking, turning the simple act of moving between rooms into part of the experience. These features work especially well in a terraced, multi-level design, linking distinct levels while echoing the natural drama of the surrounding terrain.
Outdoor living areas offer another opportunity for your personality to shine. Fire pits invite gathering during cool desert evenings, while stargazing decks and dark-sky-friendly lighting take full advantage of Arizona's famously clear night skies. Homeowners with specific interests can carve out dedicated space for their favorite hobby, whether that's mountain bikes, golf equipment, or gear for exploring the surrounding desert trails.
Quiet spaces matter just as much as gathering spaces. A reading nook tucked into a window alcove, a lounge area positioned to catch the afternoon breeze, or a dedicated "nap room" for slowing down all give a home moments of retreat built specifically for how its own homeowners want to live.
Every luxury home in Scottsdale should feel unmistakably like its own, and these small, considered details are often what create that lasting sense of connection.
Project Spotlight: Lone Ridge Estate
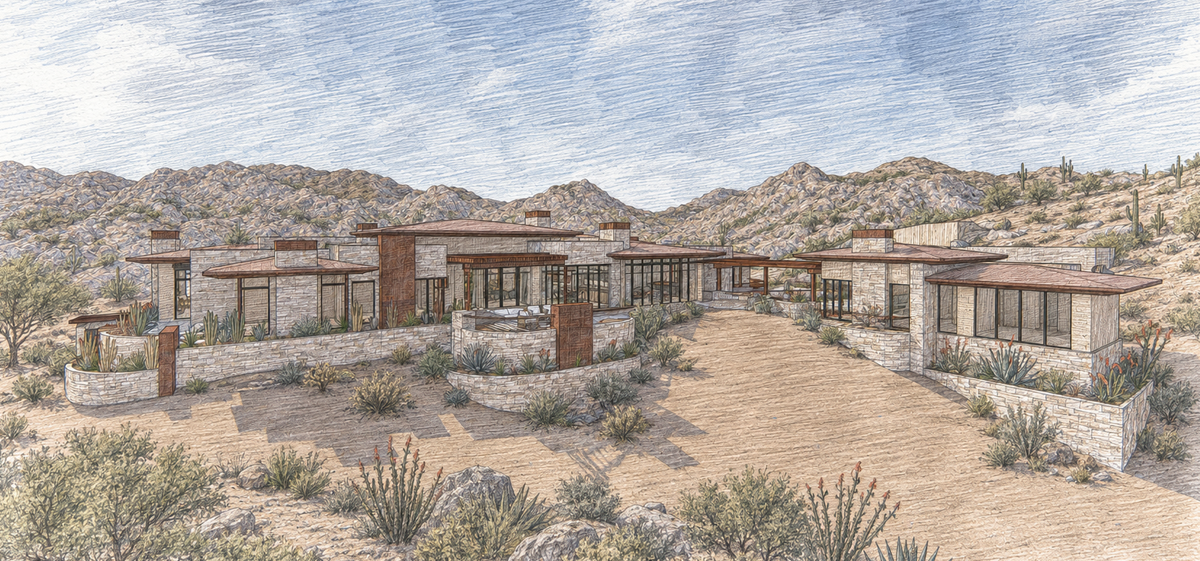
Lone Ridge Estate unites two hillside parcels into a singular mountain retreat. Carved into a dramatic site with no natural building pad, the residence is anchored by stone retaining walls that emerge from the landscape itself, allowing the architecture to feel inseparable from its surroundings.
"Siting the house was the most challenging part of this project," says Jessica Hutchison-Rough, AIA, LEED AP, NCARB, owner and principal architect of UDA, Ltd. "We wanted to respect the hillside and touch it as little as possible while still achieving the footprint our client wanted. Because it's a hillside site, there are natural washes running down it, so we placed the home between the two washes and rotated it perpendicular to the mountain to preserve the natural path of the water and protect the existing vegetation."
That thoughtful siting shapes the entire experience of the home. Organized around both sunrise and sunset, the design positions living spaces to embrace each. The main level opens through a west-facing courtyard before revealing uninterrupted views across the great room, pool terrace, and distant horizon.
Outside, a negative-edge pool extends toward the cliff's edge, while fireplaces, dining terraces, and outdoor kitchens create a seamless connection to the desert setting. Natural stone, aged steel roofing, expansive glass walls, and reclaimed oak flooring complete a material palette as textured and grounded as the site itself.
Building a Legacy on the Land
A hillside home design takes patience, technical skill, and a strong sense of stewardship for the landscape. It also takes a team capable of turning unique site conditions, like those at Lone Ridge Estate, into opportunities for design.
For more than 40 years, UDA, Ltd. has brought this approach to every custom residence we design, collaborating closely with our clients to turn ambitious visions into homes that feel inevitable on their sites. Among architecture firms in Arizona, few can match our depth of experience building for the state's most demanding hillside terrain.
If you're ready to design a home that works with your land instead of against it, we'd love to start that conversation with you.