
It’s a July afternoon in your Arizona custom home. While you work in your office, the floor-to-ceiling glass darkens gradually to adjust to the natural light. The interior lights soften, the whole-house air purifier works silently in the background, and ambient music floats throughout the space. These are not actions you’ve taken. They are systems that know your rhythms and adjust accordingly.
That experience is where luxury home design is heading. Meaningful innovations happen in the details of how your home is modeled, built, and connected to the ecosystem around it. Here’s how smarter energy planning, a closer bond with the landscape, and integrated technology are changing what a custom home can be.
Energy Efficiency and Sustainability
Sustainable luxury architecture starts long before the first wall goes up. In the Arizona climate, energy modeling should be one of the first steps in your design. Your team can use solar orientation to understand how natural light will affect energy loads for the heating and air conditioning systems and position the home for an optimal balance of sightlines and energy efficiency.
Wind modeling also helps the design team capture breezes through intentionally positioned doorways and operable clerestory windows. You enjoy fresh air without unnecessary drain on your cooling systems.
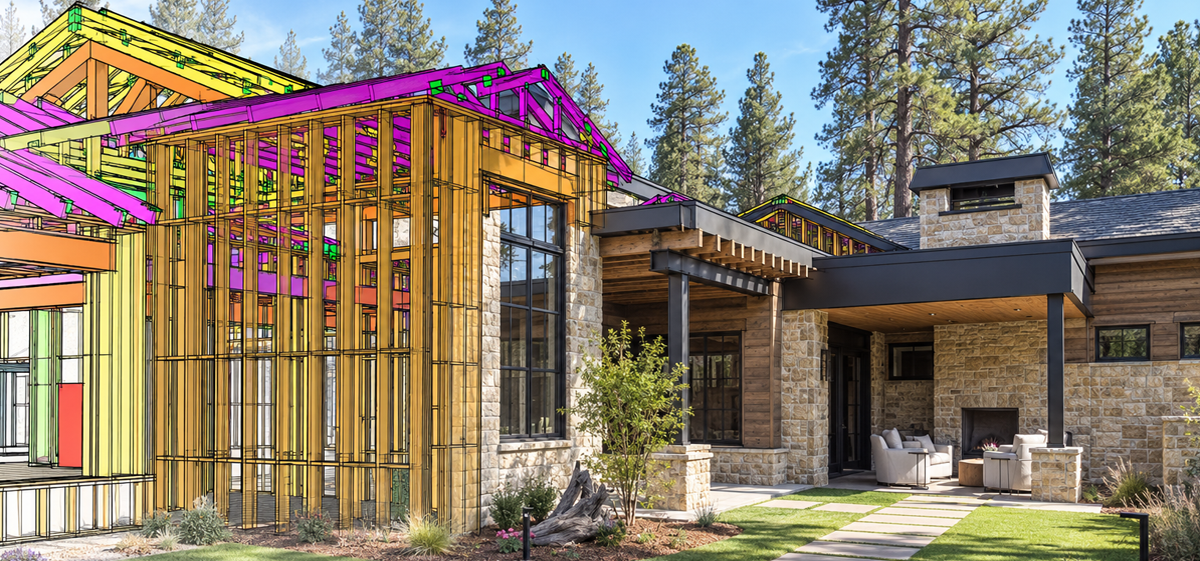
Your architecture team should use detailed Building Information Modeling (BIM) to create a 3D rendering of everything from the structural beams to the water pipes. With a full BIM model built beforehand — not just a CAD drawing of the interior and exterior walls — you and your design team can catch potential clashes and prevent rework and waste.
Collecting detailed information about the site allows for exceptional build quality using prefabrication. Components built in a controlled environment off-site achieve a higher-quality finish and straighter walls than a weather-exposed job site typically allows. Prefabrication also shortens on-site timelines and reduces construction waste and site footprint, which matters on a sensitive desert lot.
Innovation around alternative energy continues to provide luxury desert homeowners impressive options when it comes to control and reliability. Solar panels become discreet additions to rooflines, powering whole-house batteries so you stay comfortable even in Arizona’s hottest months. The same attention to sustainability extends to site design, where understanding the natural movement of water helps hillside homes work in harmony with the land.

Biophilic Design and Indoor-Outdoor Living
In the desert, the landscape is the main attraction. Thoughtful site planning allows your design team to position living areas to frame the mountain, canyon, or sunset views you love most, then balance glass, overhangs, and orientation so you have incredible sightlines from every room, without adding heat.
Pocketing glass walls eliminate the line between indoor living spaces and outdoor experiences. A corner of the living room disappears into the wall and opens to the patio or courtyard, so entertaining flows easily and a cool evening breeze can move through the home. When the glass walls are closed, high-performance glazing keeps the interior comfortable.
Native plants provide both character and a calming feel throughout your property. Desert species like palo verde, agave, and brittlebush thrive with little water, and repeating them in courtyards and interior planters softens the line between house and garden.
Even your interior design choices can create a sense of the outdoors within your home. Color palettes drawn from sand, sage, and terracotta, along with artwork inspired by the surrounding landscape, make each room feel rooted in its setting. The result is custom home architecture that feels timeless and looks as though it belongs where it stands.

Innovation and Technology
Innovative luxury home design is often the kind you barely notice. Whole-home systems for climate, lighting, and security work quietly in the background, so the house feels effortless to live in. You arrive in the evening to a home at your preferred temperature, lit the way you like it, and with the peace of mind that it was well-secured while you were away.
Window technology, like automatic shades and window darkening, responds to the sun’s position, softening harsh afternoon light and reducing the heat your cooling system has to manage. You get all the benefits of natural light without the UV exposure.
Technology can also support how you feel at home. Lighting systems that mirror circadian rhythms shift from bright and cool in the morning to warm and dim at night, supporting more restful sleep. Advanced air filtration keeps indoor air clean, a welcome comfort in a dry, dusty climate. An infrared sauna tucked into the primary suite or home gym gives you a private spa retreat without leaving the house.
Your home should also adapt as your life changes. Movable walls and modular spaces let a den become a guest suite or a playroom become a studio, so the home stays useful for decades.
Modern residential architecture treats technology as a supporting player. It makes the home more comfortable and flexible, while the design stays relevant.

Property Spotlight: Summer Valley Estate
Summer Valley Estate sits on 20 secluded acres within a Northern Arizona golf community, nestled in the heart of the forest. It has full access to the club’s social scene and the privacy of a home surrounded by trees.
The most innovative part of this project is how it was built. Developed in collaboration with NA Structures, the estate used an off-site prefabricated approach that moved much of the construction into a controlled manufacturing environment. That decision reduced the timeline by approximately six months on what would typically be a 36-month build.
Advanced architectural modeling allowed the team to resolve structural, mechanical, and design conflicts during planning rather than in the field, so there were no compromises to the design to solve a problem on site. The prefabrication process allowed the concrete surfaces to be built to tolerances rarely achieved in residential construction, creating perfectly level foundations for the components. The result is cleaner drywall, straighter walls, and more refined siding. There was also less waste with this process. Factory production significantly reduces unused materials, and much of it is recycled back into the process.
Throughout the home, major rooms open to carefully designed outdoor spaces. Reclaimed oak beams span the vaulted great room, where a sliding glass wall opens to a wood-trussed patio with a fireplace. The primary suite extends to a yoga patio, and a glass wall connects the fitness studio to a hammock lounge. An infrared sauna, massage room, and oxygenated bedroom complete the wellness spaces.
Bring Innovation to Your Next Luxury Custom Home
The future of luxury home design uses innovation to create a space that performs beautifully, belongs in its landscape, and adapts as your life changes. Whether your site is a desert lot in Scottsdale or a forest in Northern Arizona, the right luxury home architect will bring these ideas into the conversation from the very beginning.
For more than 40 years, UDA, Ltd has brought clients’ visions to life with passion and precision. Principal architect Jessica Hutchison-Rough, AIA, LEED AP, NCARB, and her team will work alongside you to turn your vision into something extraordinary. Ready to explore what’s possible for your custom home? Contact UDA, Ltd today to start the conversation.